


Find Your Favorite Floorplan
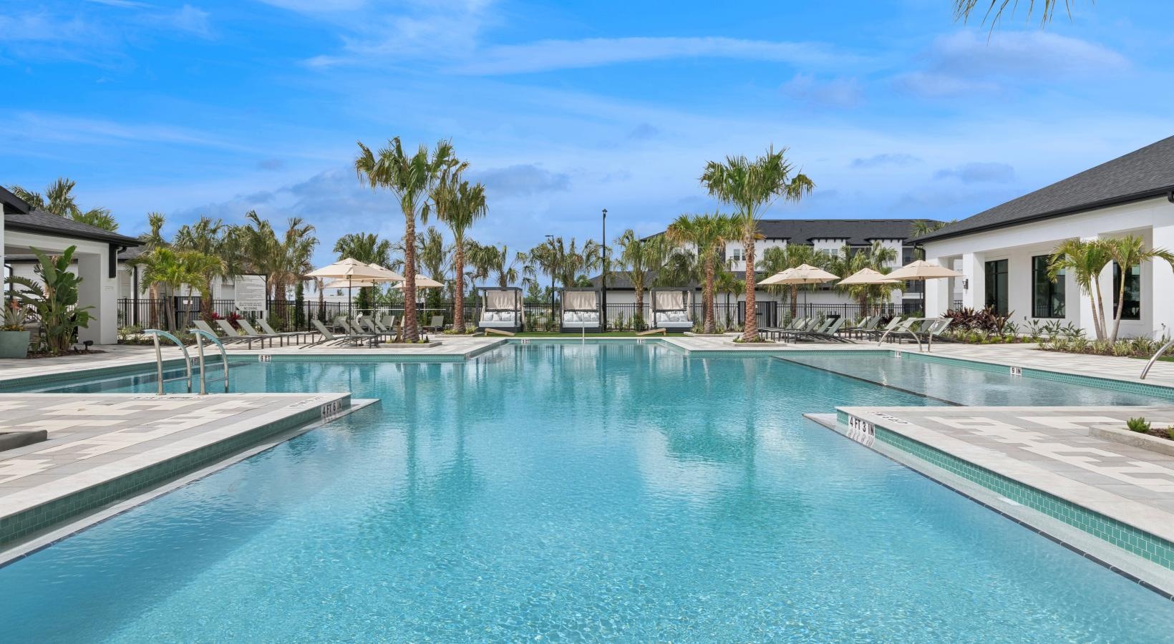
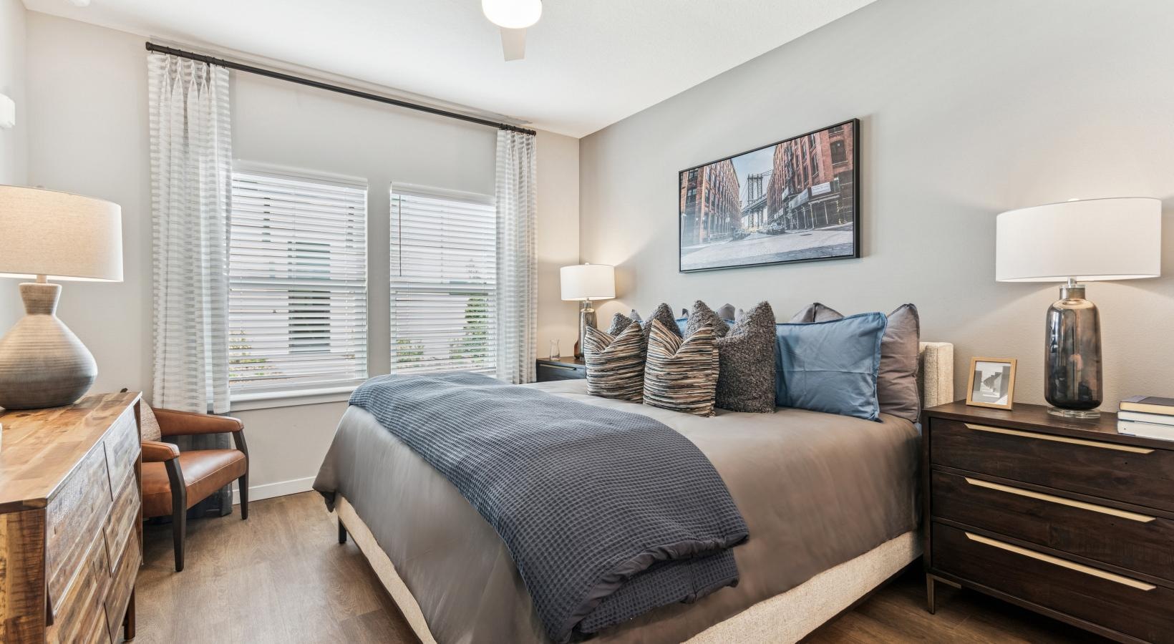
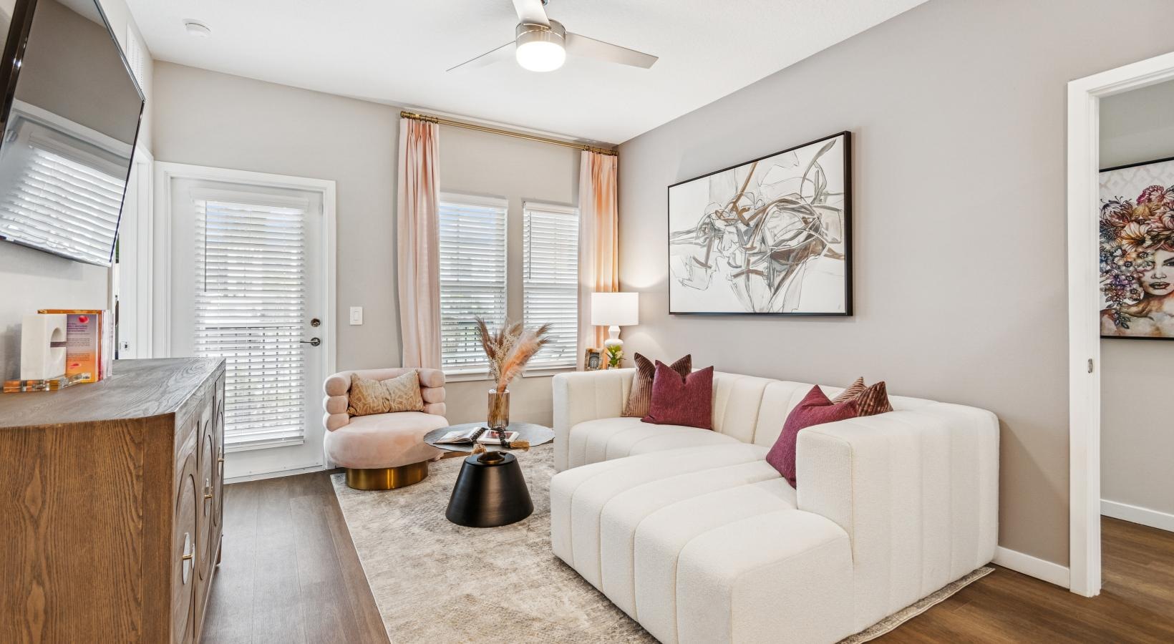
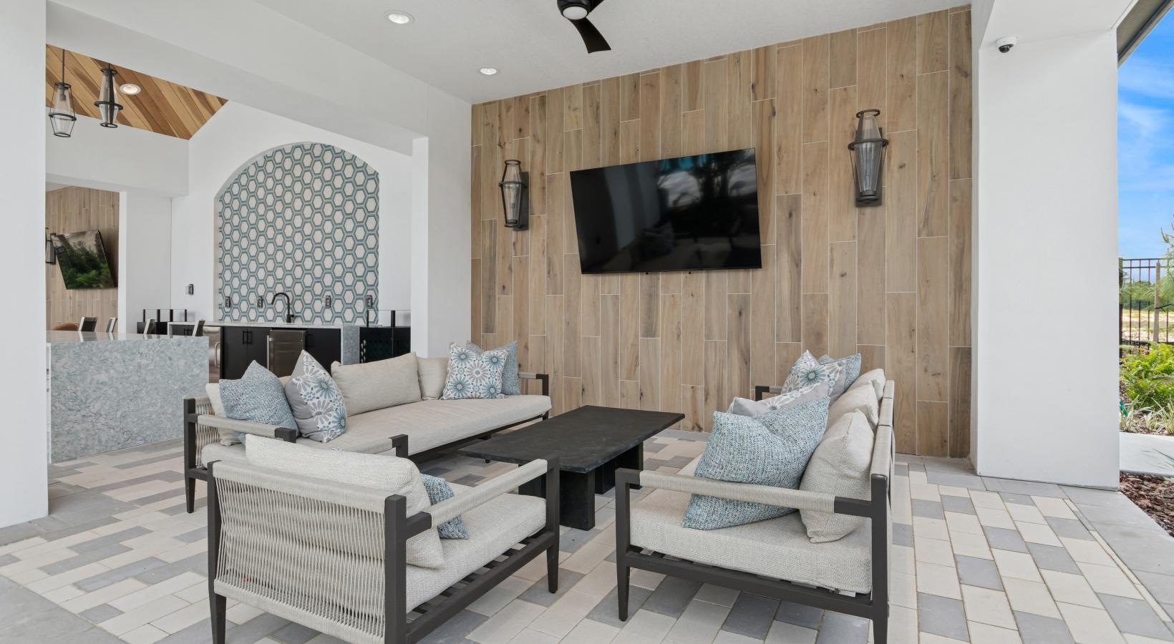
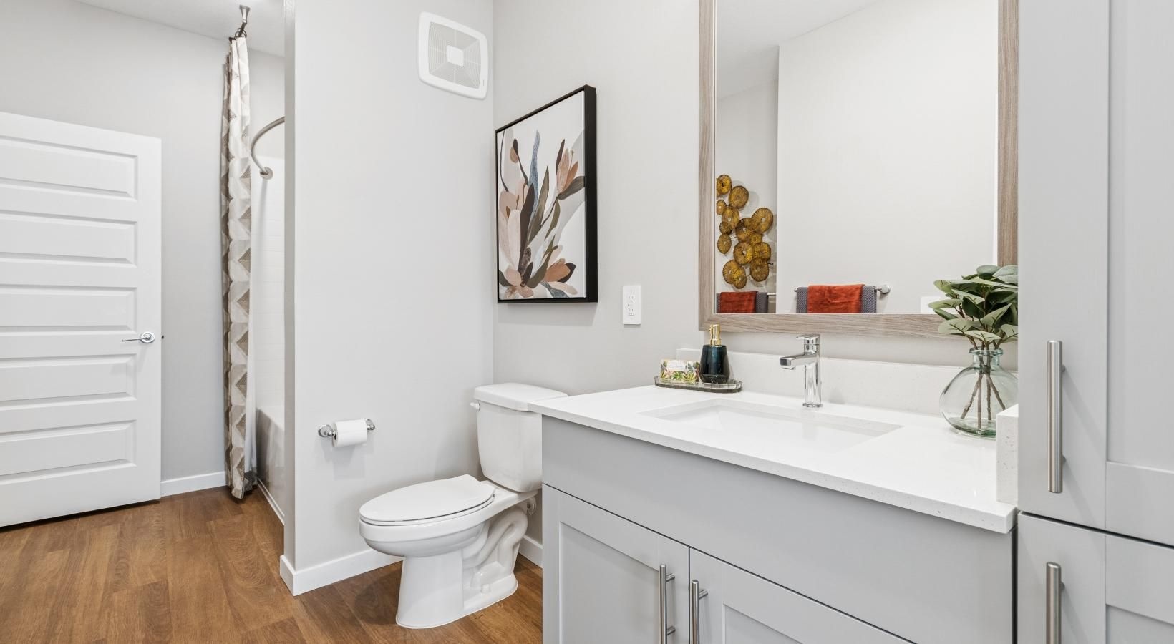
Experience comfort and style at every turn at Ascend Crossroads, a pet-friendly apartment community designed for exceptional living. Inside your new home, enjoy a modern kitchen thoughtfully equipped to enhance your cooking experience, featuring premium quartz countertops, an expansive prep island, and a full suite of stainless steel appliances.Our luxury one-, two-, and three-bedroom luxury apartments in Apopka, FL, also feature full-size washers and dryers, built-in USB ports, and oversized closets for effortless organization. Step outside to your private, screened-in patio or balcony and enjoy the beauty of Florida living from the comfort of your own home. Select floor plans even offer spa-inspired bathrooms complete with dual vanities and relaxing garden soaking tubs. Schedule your private tour today.
Introducing Total Monthly Pricing
No guesswork—your Total Monthly Price combines your rent and all required fees, giving you a full view of the cost of living in your new home.
Use our Calculate My Costs tool to customize your monthly estimate and plan with confidence.

As part of our application process, we partner with Snappt, a secure third-party platform that helps verify leasing criteria. You’ll be guided through the steps after submitting your application.
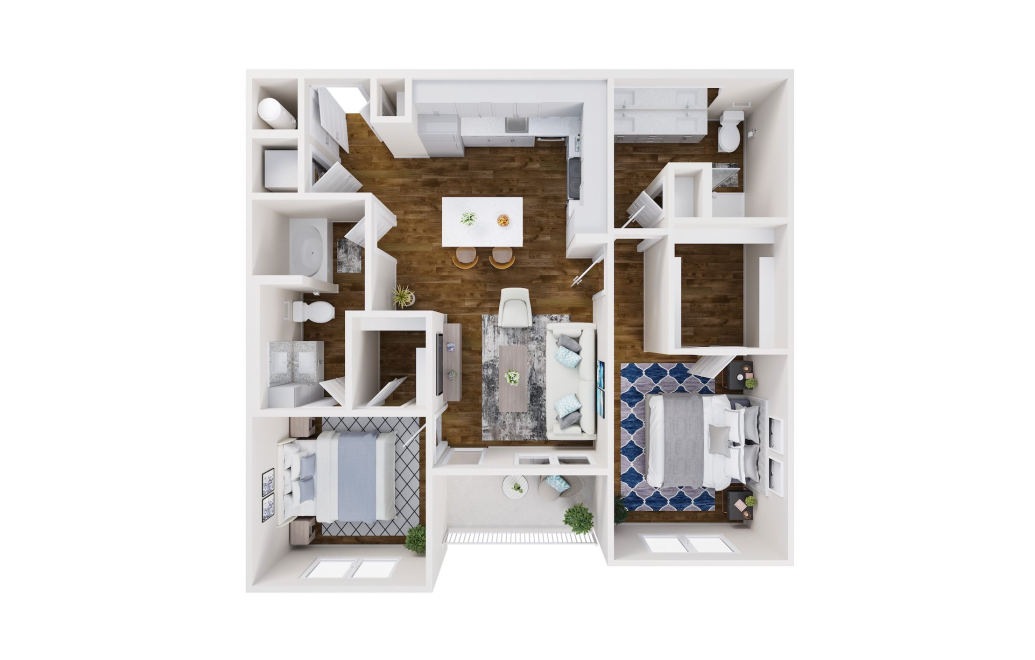
B2
2 bed2 bath1201 sq. ft.
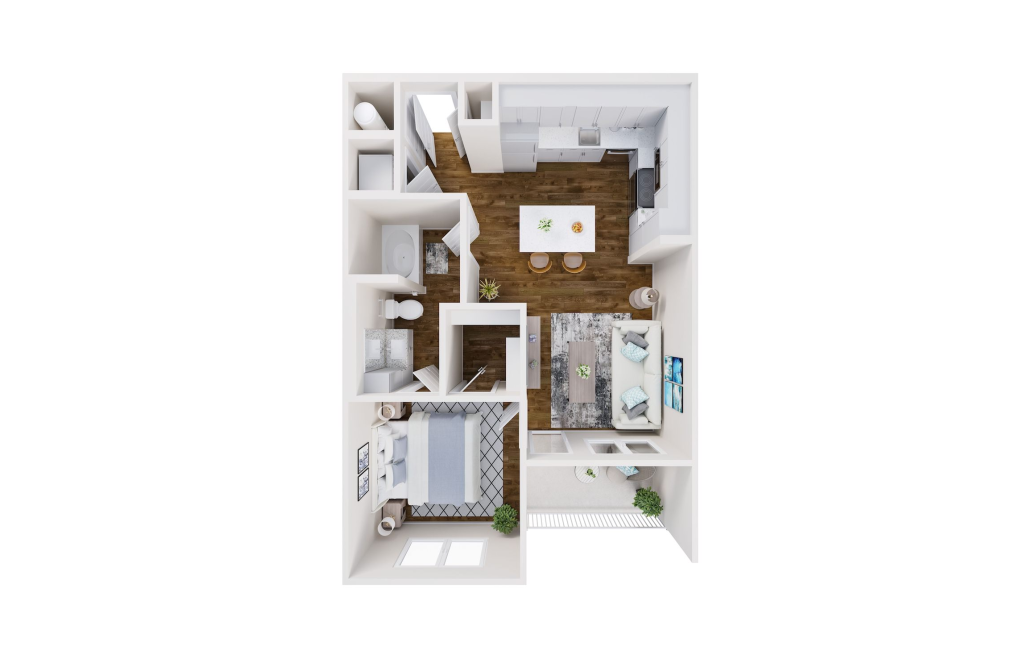
A1
1 bed1 bath781 sq. ft.
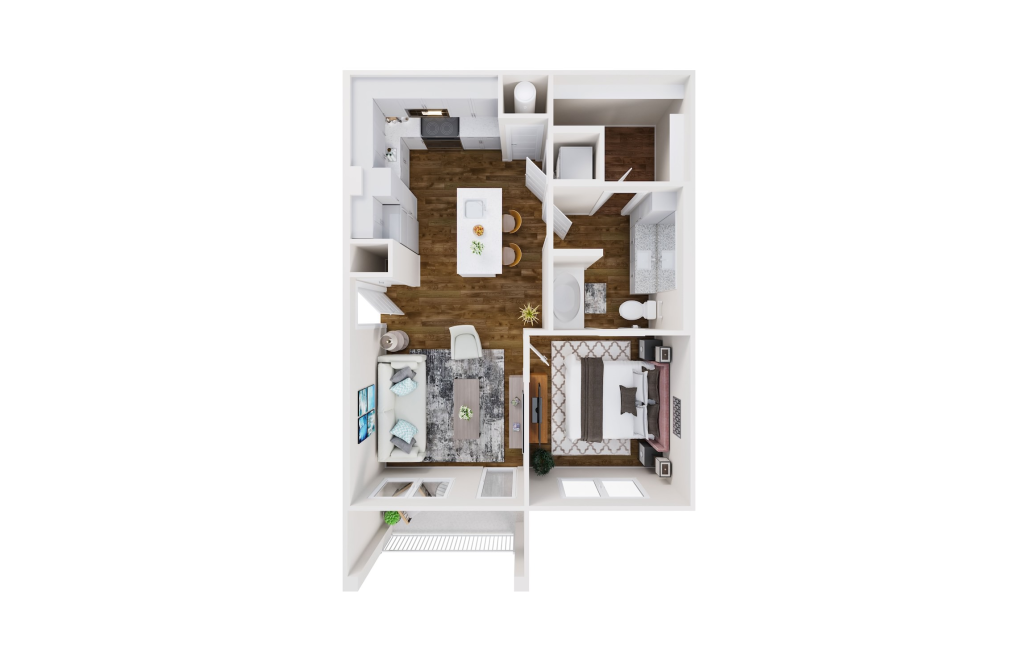
A3
1 bed1 bath795 sq. ft.
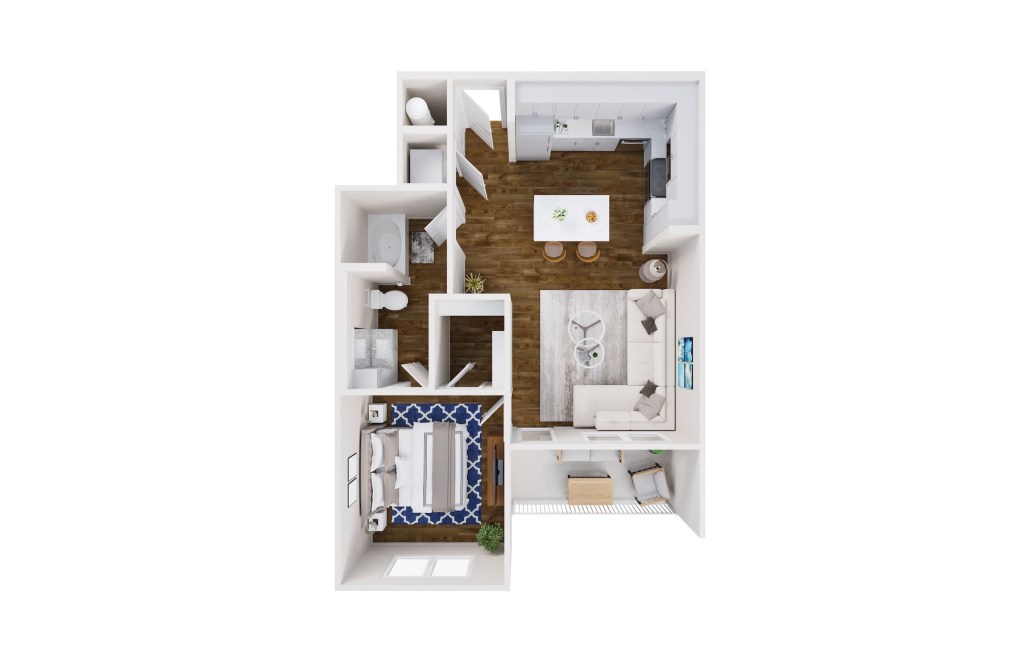
A4
1 bed1 bath844 sq. ft.
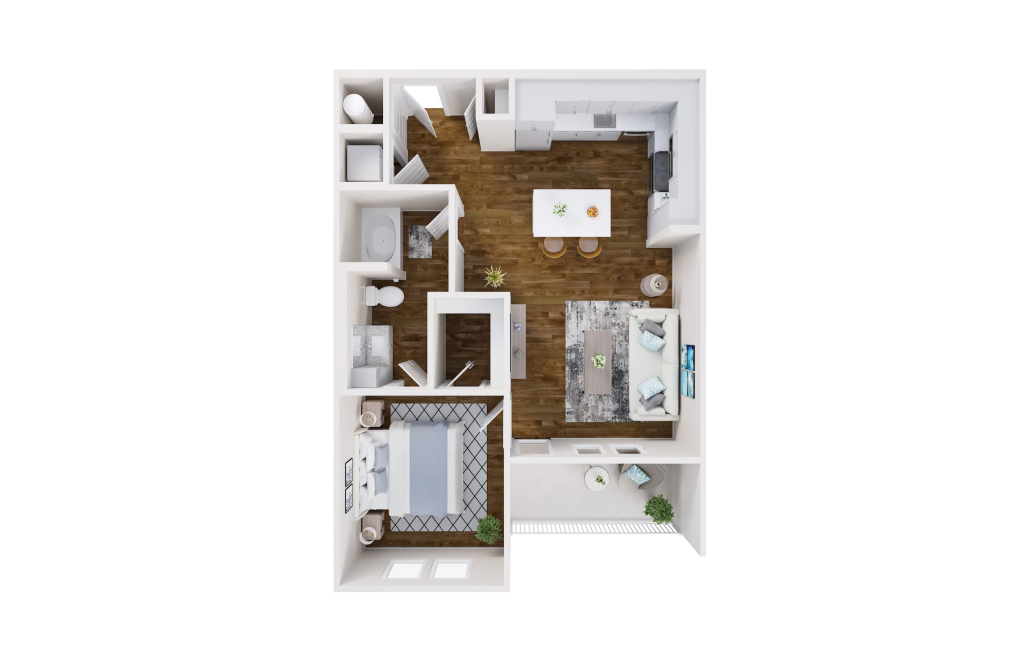
A5
1 bed1 bath879 sq. ft.
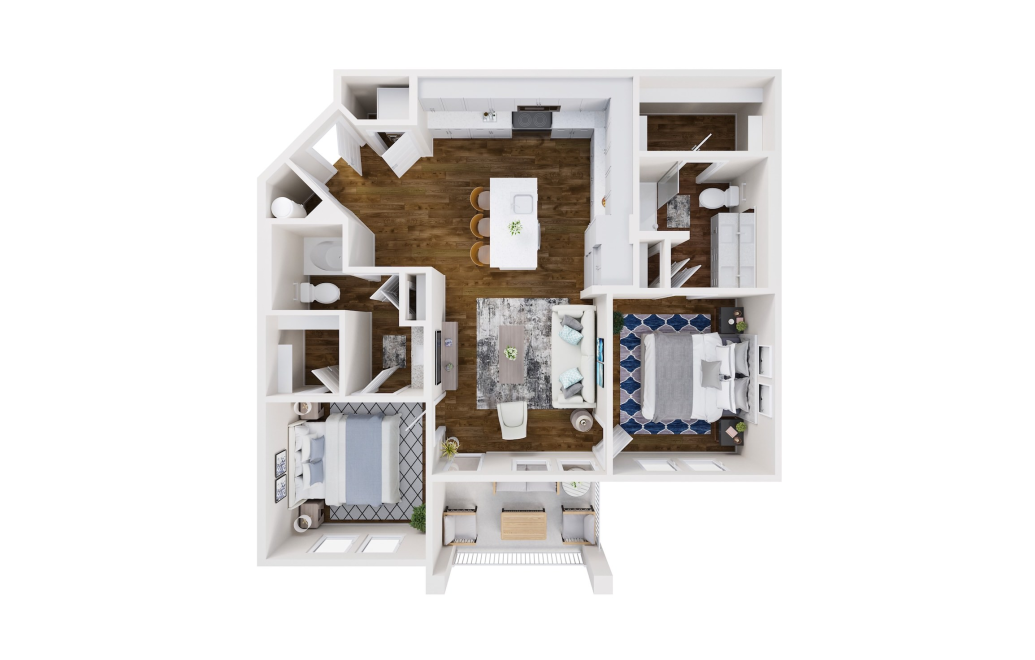
B6
2 bed2 bath1155 sq. ft.
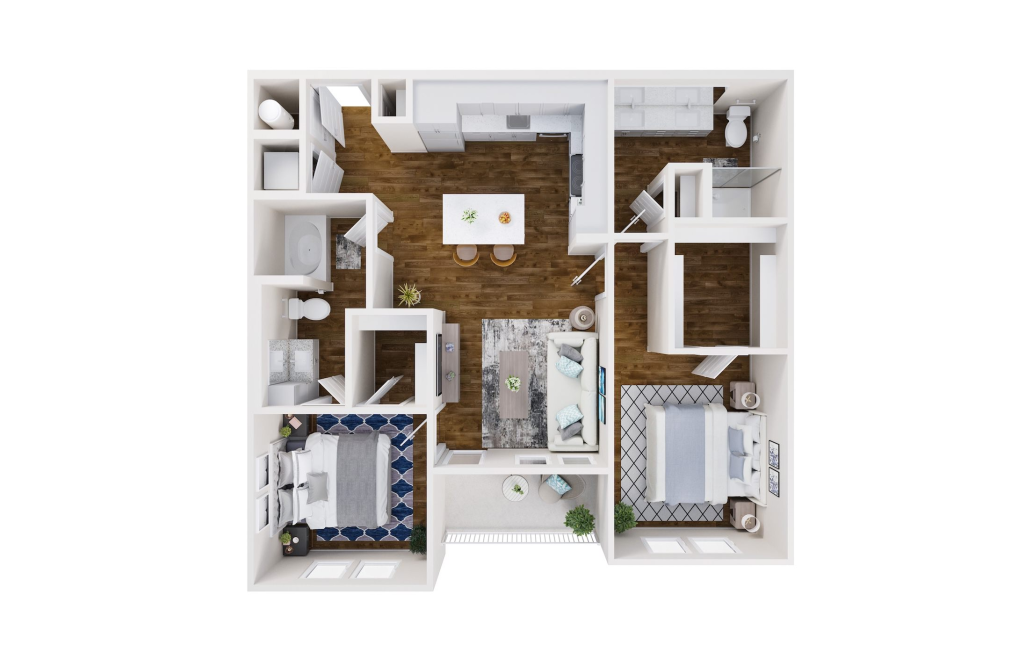
B1
2 bed2 bath1177 sq. ft.
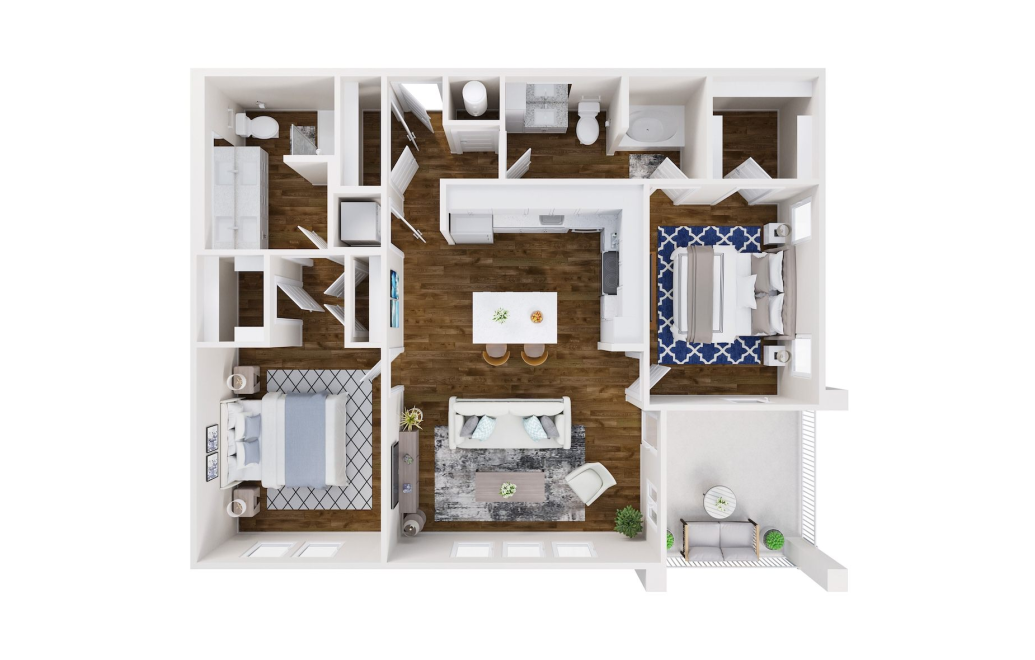
B4
2 bed2 bath1364 sq. ft.
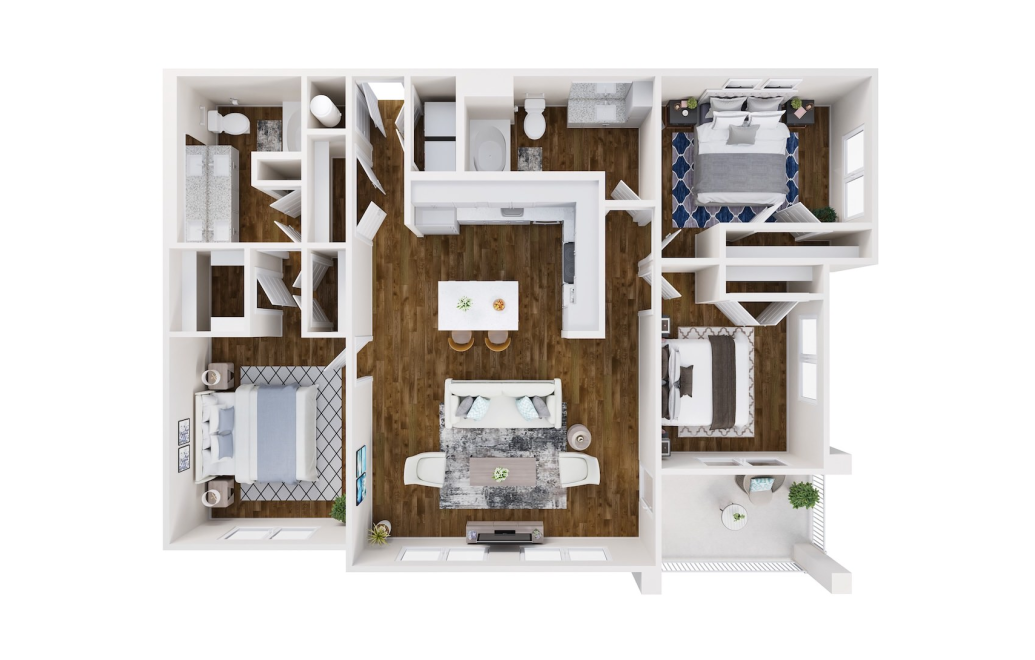
C1
3 bed2 bath1575 sq. ft.
* Total Monthly Price includes base rent, all monthly mandatory and any user-selected optional fees. Excludes variable, usage-based, and required charges due at or prior to move-in or at move-out. Security Deposit may change based on screening results, but total will not exceed legal maximums. Some items may be taxed under applicable law. Some fees may not apply to rental homes subject to an affordable program. All fees are subject to application and/or lease terms. Prices and availability subject to change. Resident is responsible for damages beyond ordinary wear and tear. Resident may need to maintain insurance and to activate and maintain utility services, including but not limited to electricity, water, gas, and internet, per the lease. Additional fees may apply as detailed in the application and/or lease agreement, which can be requested prior to applying.
Floor plans are artist’s rendering. All dimensions are approximate. Actual product and specifications may vary in dimension or detail. Not all features are available in every home. Prices and availability are updated regularly. Contact a representative for details.